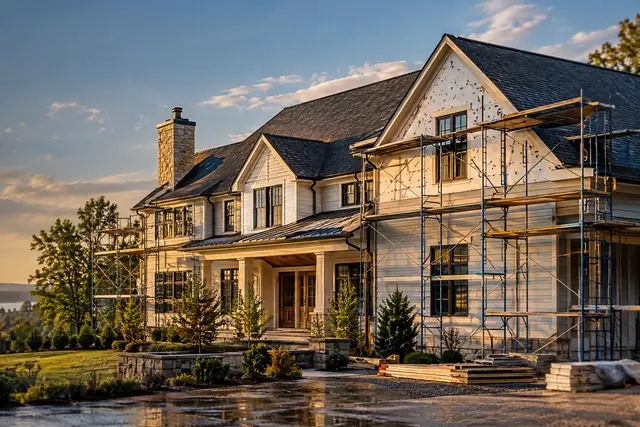

Bathroom remodeling
Wet-area work done in the right order, so what goes behind the tile is right before the tile goes on.
Almost every bathroom failure is a waterproofing failure, and it shows up two years later inside a wall or on the ceiling below. The visible half of a bathroom is the easy half.
We build the substrate and the waterproofing to the manufacturer’s specification, and we will show you that stage before it is covered.

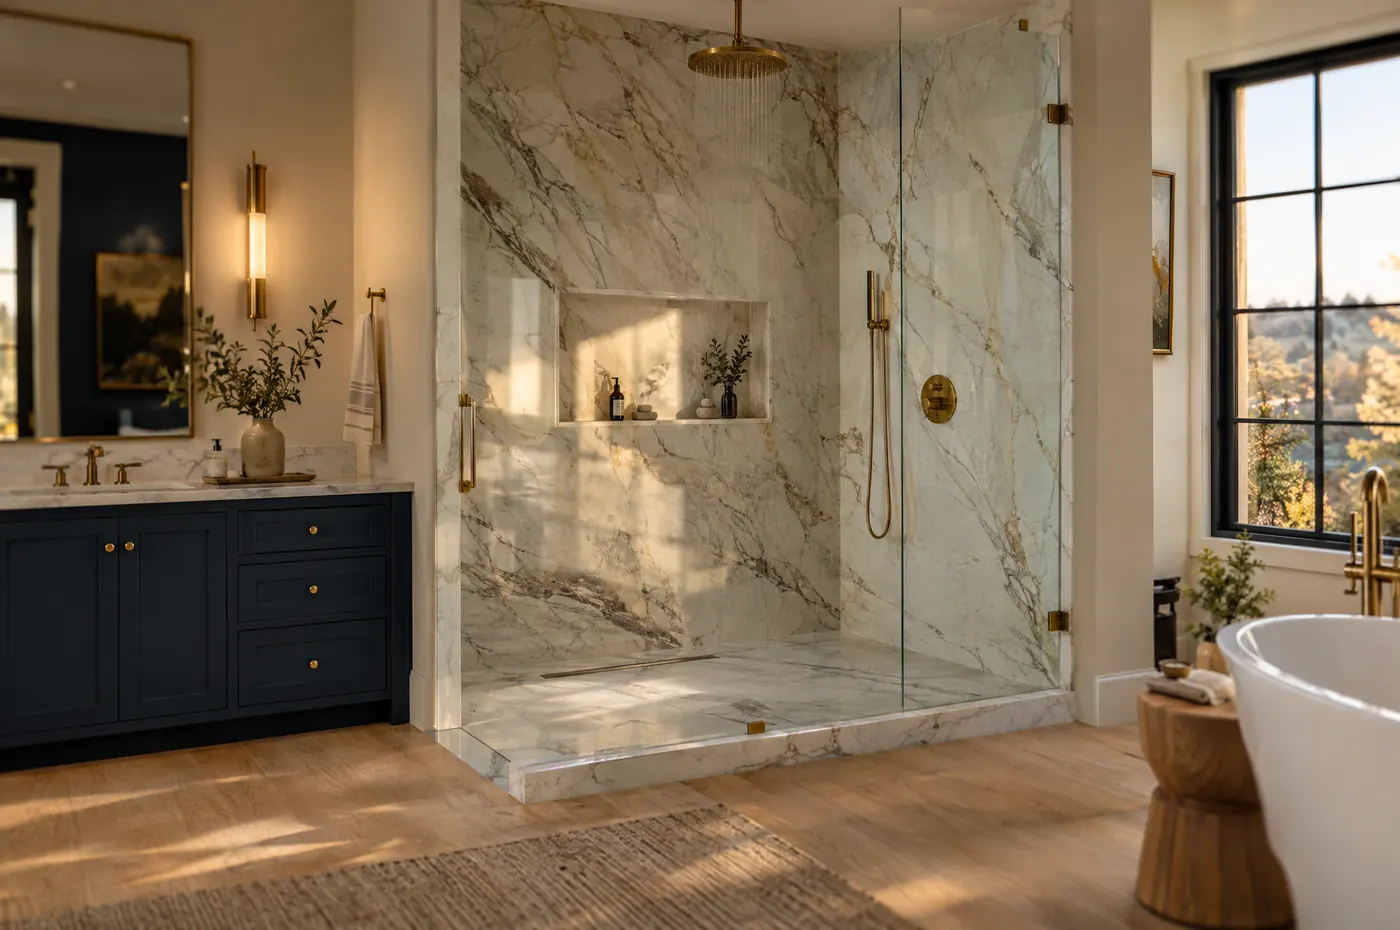
Typical scope
- Full strip-out back to studs where the condition warrants it
- Waterproofing and substrate for showers and wet areas
- Tile, including floors, walls, and shower enclosures
- Vanities, fittings, and fixtures
- Plumbing relocation and supply and waste replacement
- Extraction, lighting, and code-compliant electrical
- Accessible layouts — level thresholds, grab-bar blocking, wider doorways
Common questions
What goes on behind the tile?
Waterproofing and the right substrate, before any tile goes on. Where the condition of the room warrants it we strip back to the studs first.
A bathroom fails from behind the tile, not from the tile, which is why this is the part of the job the order of work is built around.
Can a bathroom be made more accessible?
Yes. Level thresholds, blocking in the walls for grab bars, and wider doorways are all part of what we fit, and blocking is far cheaper to put in now than to add later.
Can the toilet, bath, or shower be moved?
Yes. Plumbing relocation, along with supply and waste replacement, is normal scope rather than an extra.