Whole-home remodeling
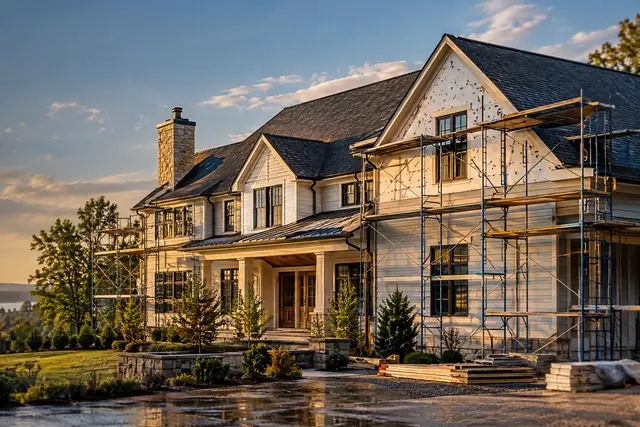
Reworking a house you intend to keep, room by room or all at once.
A whole-home remodel is a sequencing problem before it is a building problem. Which rooms come apart first decides whether you can stay in the house, how long the kitchen is out, and how many times a trade has to come back.
We plan that sequence with you before anything is demolished, and we write it into the estimate so you can see what your life looks like each week rather than finding out.


Typical scope
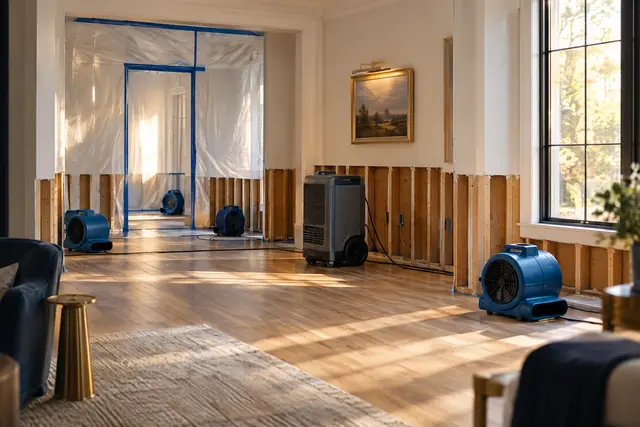
- Layout changes, including removing and rebuilding walls
- Kitchens, bathrooms, and living space in one program
- Flooring, trim, doors, and interior finishes throughout
- Electrical, plumbing and HVAC brought up to current code where the work exposes it
- Insulation and drywall
- Paint and final finishes
Where a wall is structural, the design goes to a licensed engineer before it is priced. We will tell you that at the estimate rather than after the ceiling is open.
Common questions
Can you take out a wall to change the layout?
Usually, yes. Removing and rebuilding walls is ordinary scope on a remodel.
Where a wall turns out to be structural, the design goes to a licensed engineer before it is priced. You will hear that at the estimate, not after the ceiling is already open.
Do we have to do the whole house at once?
No. Kitchens, bathrooms, and living space can run as one program or be taken room by room, whichever suits how you want to live in the house while it happens.
What happens to old wiring and plumbing behind the walls?
Where the work exposes electrical, plumbing or HVAC, it is brought up to current code. Opening a wall and closing it again over something that no longer passes is not worth the saving.