
Home additions
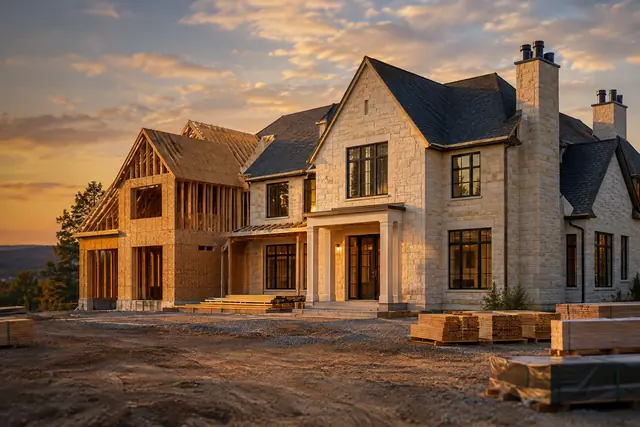
Adding floor area — out, up, or into a garage or porch — and tying it into the house so it does not read as an addition.
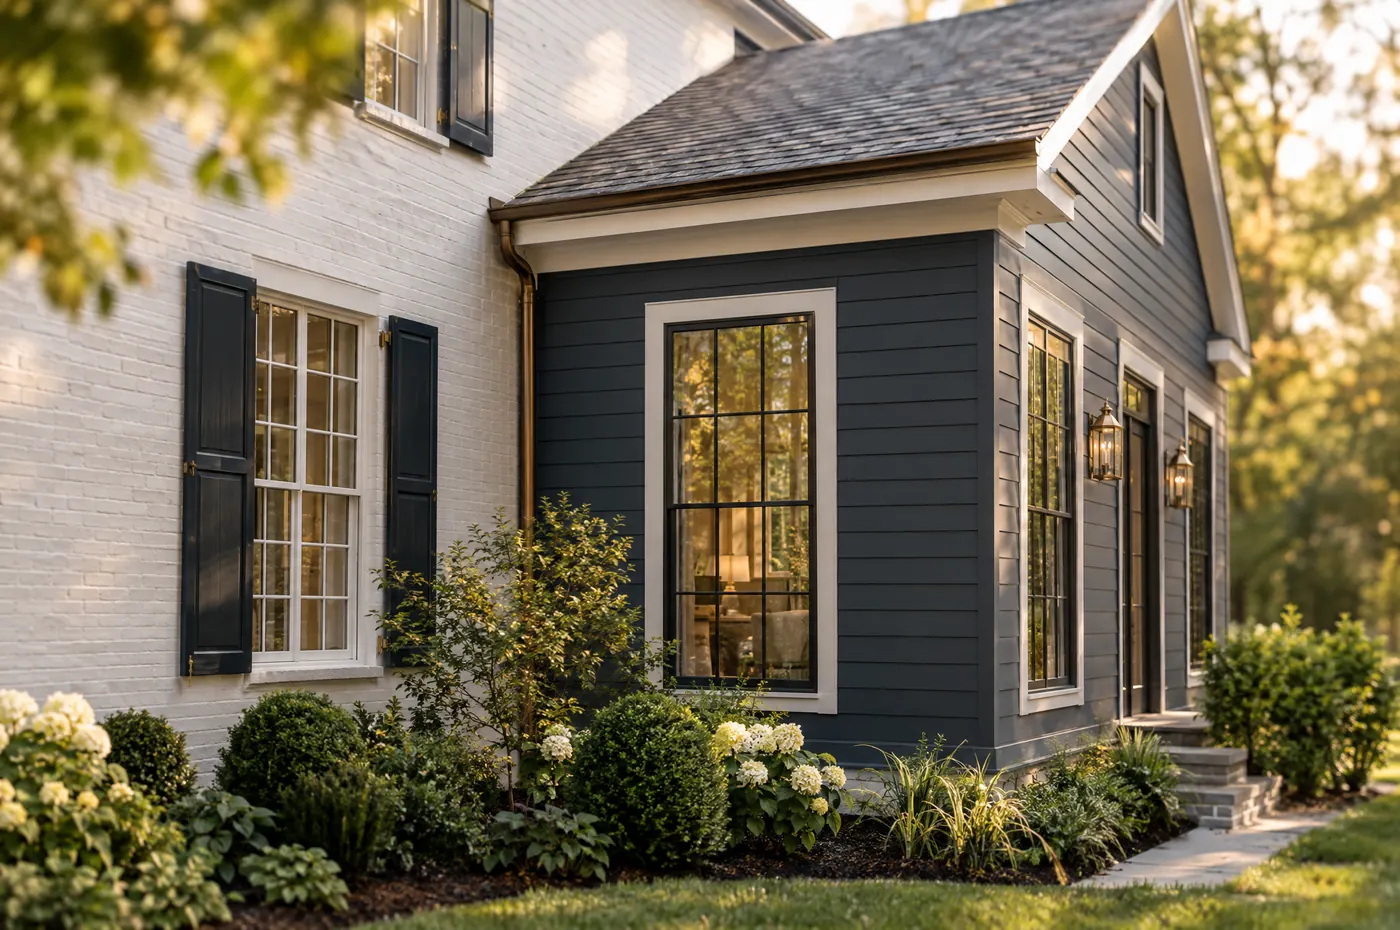
An addition is two projects: the new structure, and the join. The join is what people notice — a roofline that does not line up, a floor that steps, trim that does not match.
It is also the part that needs the most attention to the existing building, which is why we survey what is there before we price what is new.
Typical scope
- Single and multi-room additions
- Second-story additions and dormers
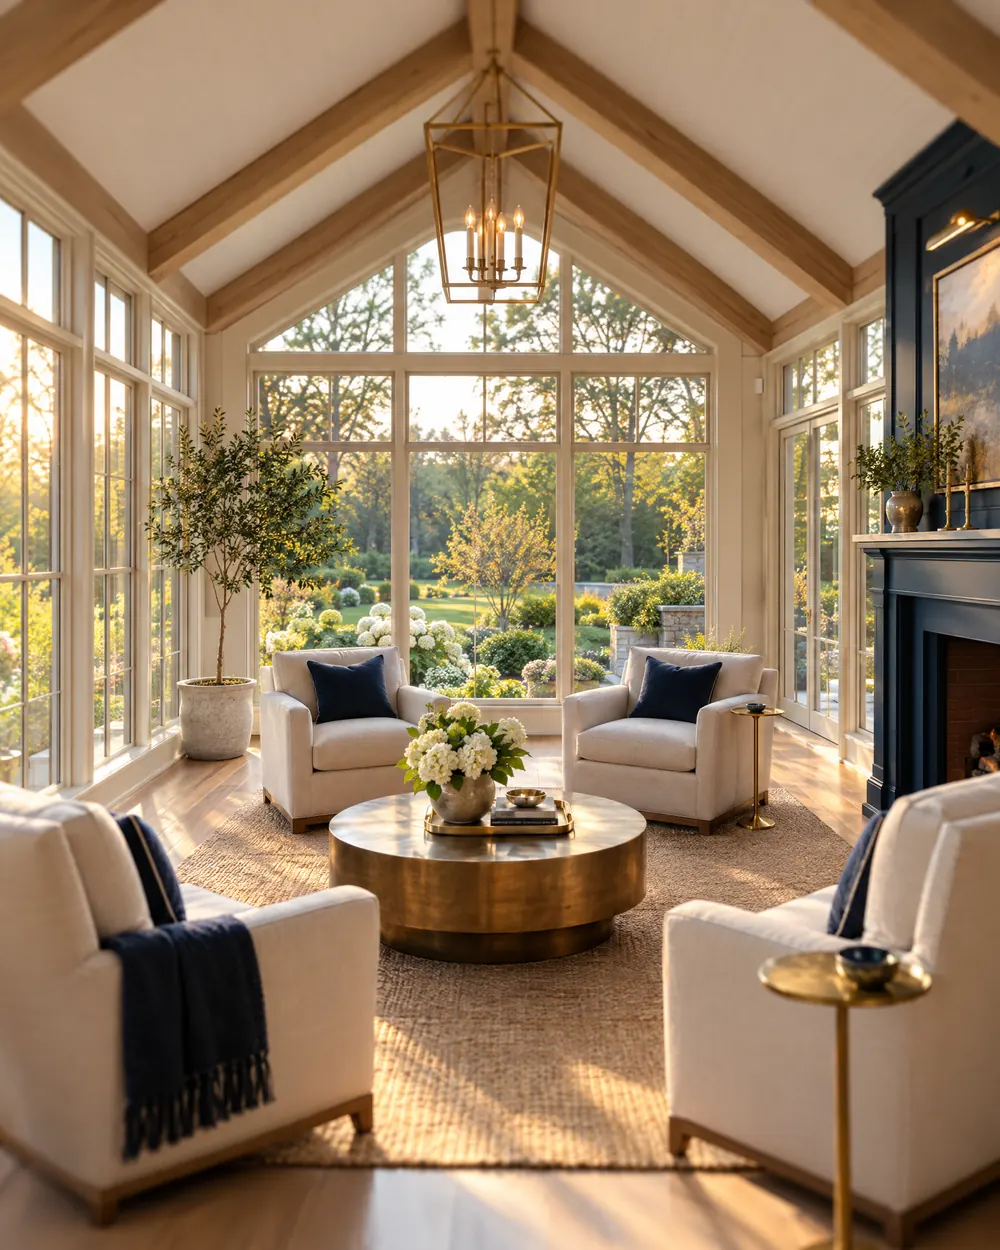
- Garage, porch, and sunroom conversions
- In-law and accessory suites where zoning permits
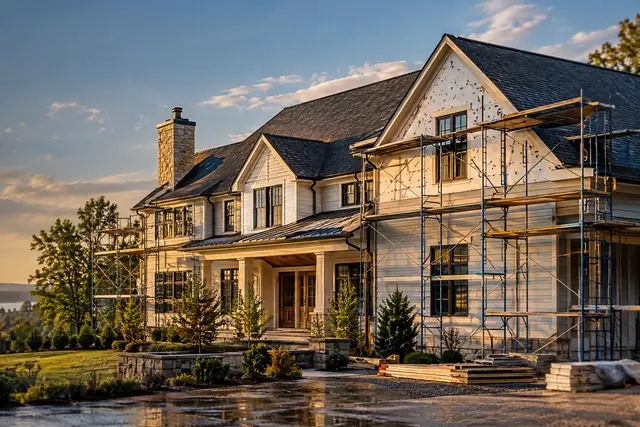
- Foundations, framing, and roof tie-in
- Extending electrical, plumbing and HVAC to serve the new area
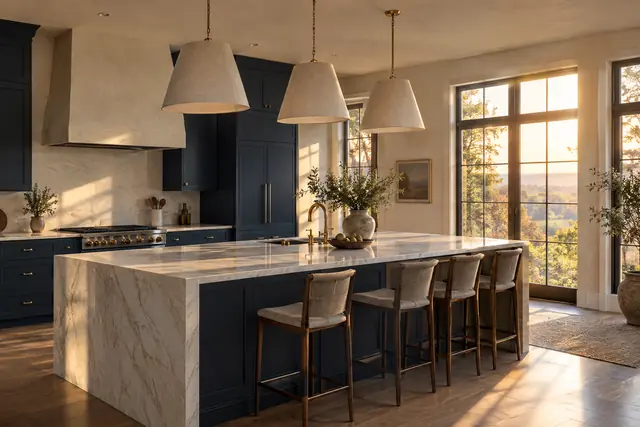
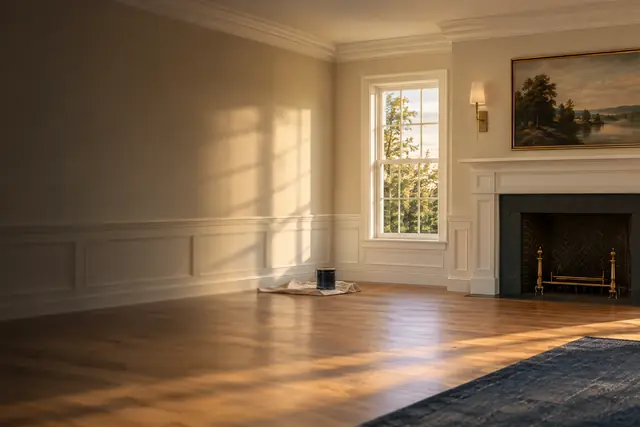
- Matching siding, roofing, trim, and interior finishes to the existing house
Additions are zoning-dependent. Setbacks, lot coverage and, where one applies, an HOA review can change what is buildable — we establish that before design work begins.
Common questions
How do I find out what I am actually allowed to build?
We establish that before any design work starts. Setbacks, lot coverage and, where one applies, an HOA review all change what is buildable on your lot.
It is the first question rather than the last, because the answer decides what is worth drawing.
Will it look like an addition was bolted on?
That is the thing to get right. Siding, roofing, trim, and interior finishes are matched to the existing house, and the foundation, framing, and roof tie-in are detailed so the join is not the first thing you see.
Can you go up rather than out?
Yes. Second-story additions and dormers, and conversions of a garage, porch, or sunroom, are all within scope, as are in-law and accessory suites where the zoning permits one.